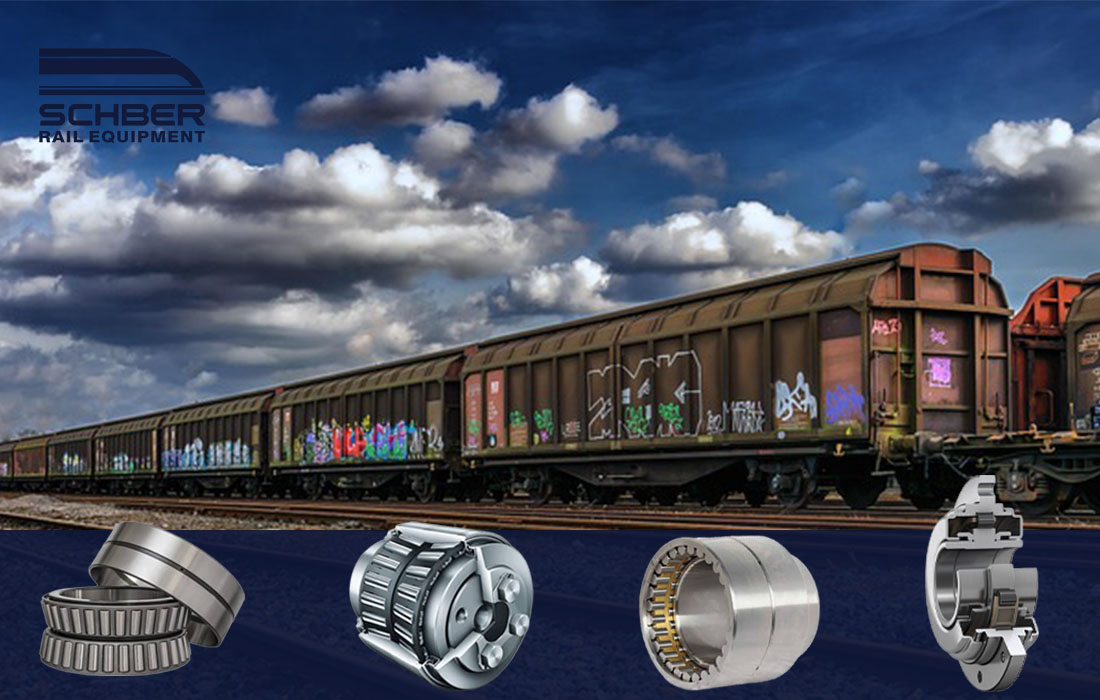
Railway bearings require consistent dimensional accuracy. Dimensional errors can affect bearing assembly and operational performance. Dimensional inspection is particularly critical for high-speed and heavy-load railway vehicles.
Railway bearing dimensional inspection focuses primarily on parameters such as inner diameter, outer diameter, width, roundness, cylindricity, axial runout, and radial clearance. Precise measurements reveal the bearing’s actual dimensions and determine whether they meet design specifications.
Railway Bearing Inner Diameter Inspection
The inner diameter directly affects the fit between the bearing and the axle journal. Inspectors use high-precision measuring equipment to verify inner diameter dimensions.
An appropriate fit clearance minimizes abnormal friction. Dimensions that are either too large or too small can impair bearing operation; therefore, high precision is required during inner diameter inspection.
Railway Bearing Outer Diameter Inspection
The outer diameter affects the fit between the bearing and the axle box or mounting housing. Inspectors verify the outer diameter dimensions and roundness.
Consistent outer diameter dimensions facilitate precise installation and reduce eccentricity and vibration during operation.
Railway Bearing Width Inspection
Bearing width affects the axial mounting position. Inspectors measure the total bearing width and relevant end-face dimensions.Accurate width dimensions help maintain the correct axial position and minimize dimensional deviations during assembly.
Railway Bearing Roundness and Cylindricity Inspection
Roundness and cylindricity affect rotational accuracy. Significant form errors can increase vibration and noise.
Inspectors use precision measuring equipment to check the geometric dimensions of the bearing rings. Consistent geometric accuracy improves bearing operational performance.
Railway Bearing Axial Runout Inspection
Axial runout affects stability after installation. Inspectors check the relationship between the end face and the bearing’s axis of rotation.Minimal axial runout enhances assembly precision and reduces abnormal vibration during operation.
Railway Bearing Radial Clearance Inspection
Radial clearance is a key parameter in railway bearing dimensional inspection. It influences temperature rise, rotational performance, and operational stability. Inspectors must select appropriate inspection methods based on the bearing type and operating conditions. Proper radial clearance can improve the bearing’s operating performance.
High-speed railway bearings impose stricter requirements on clearance control. Inspections require analysis that accounts for rotational speed, load, and operating temperature.
Railway Bearing Dimensional Inspection Methods
Dimensional inspection of railway bearings requires precision measuring tools. Common equipment includes bore gauges, outside diameter gauges, roundness testers, and coordinate measuring machines (CMMs).
Different dimensional parameters require specific measurement methods. Inspectors must also control the measurement environment.
Temperature fluctuations can affect measurement results; therefore, dimensional inspections require a stable temperature and a clean environment.
Importance of Railway Bearing Dimensional Inspection
Accurate dimensions improve bearing assembly quality. Appropriate dimensional tolerances also help maintain stable bearing operation.
Railway bearings are subjected to sustained loads and vibrations. Dimensional deviations can increase friction and temperature rise. In severe cases, this may compromise the bearing’s service life.
Consequently, dimensional inspection is an integral part of the quality control process for railway bearings. Comprehensive evaluation of dimensional accuracy is achieved by inspecting parameters such as bore diameter, outside diameter, width, form and position tolerances, and clearance.